The House & The Annexe
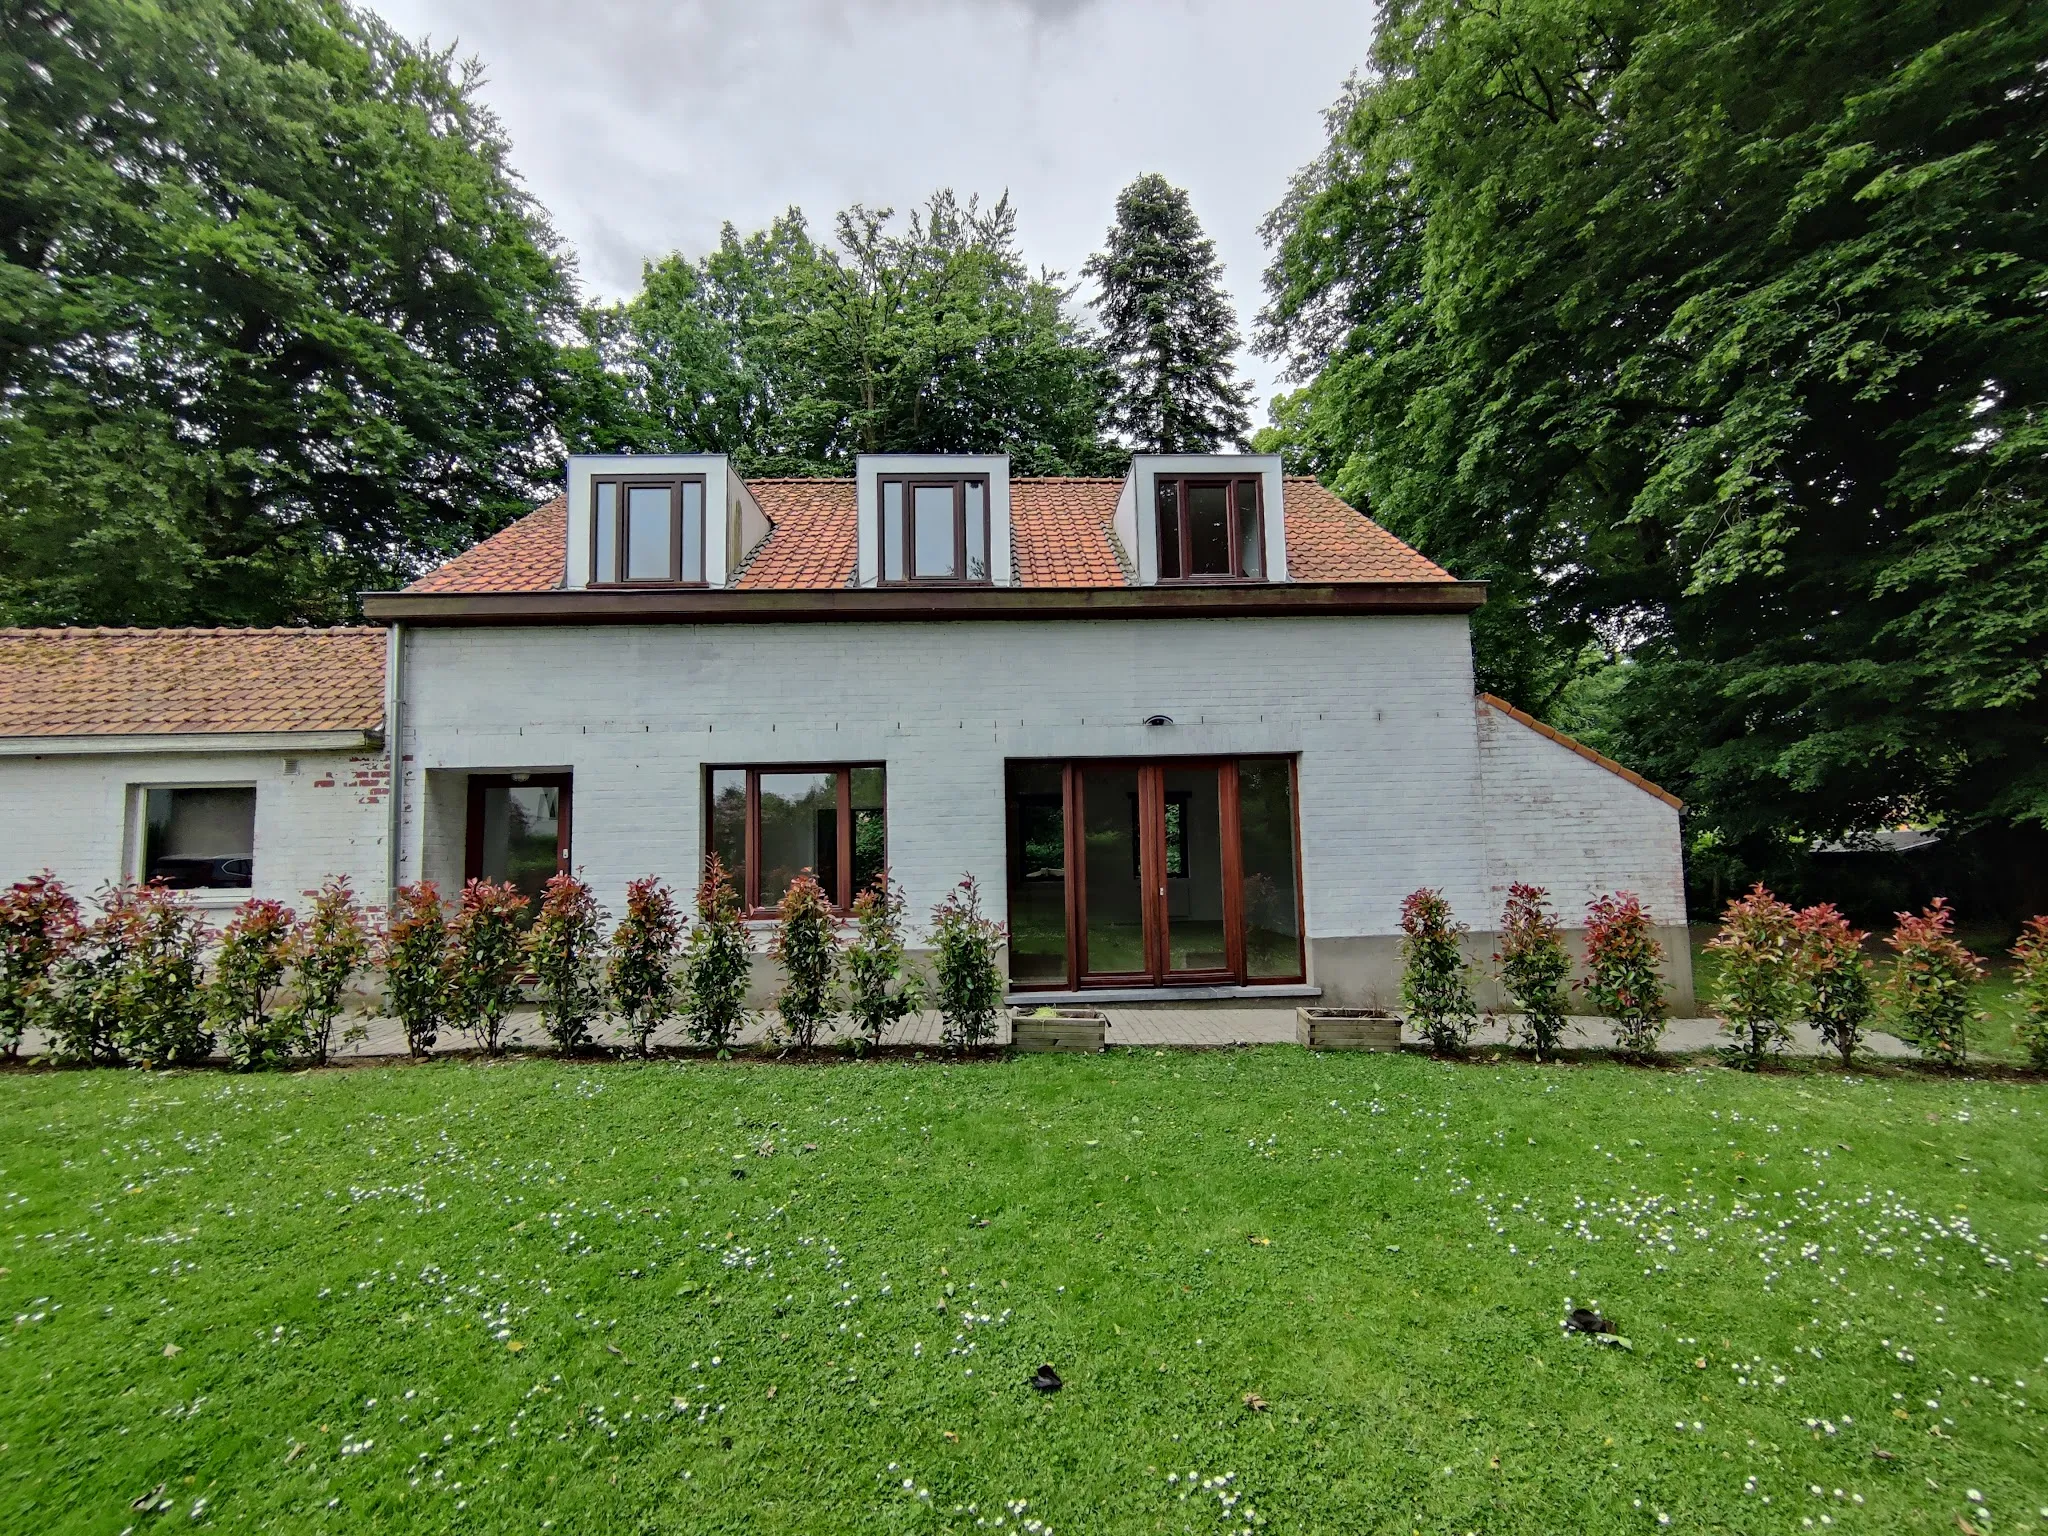
"The property offers two autonomous and modular living spaces: a warm 160 sqm family house and an independent 55 sqm guest apartment (optional), fully renovated in 2025/2026 with cozy, organic materials."
The Main House (160 sqm)
The main house is characterized by generous spaces, natural light, and warm finishes. Fully furnished and equipped, it spans two well-arranged levels.
The Ground Floor (RDC)
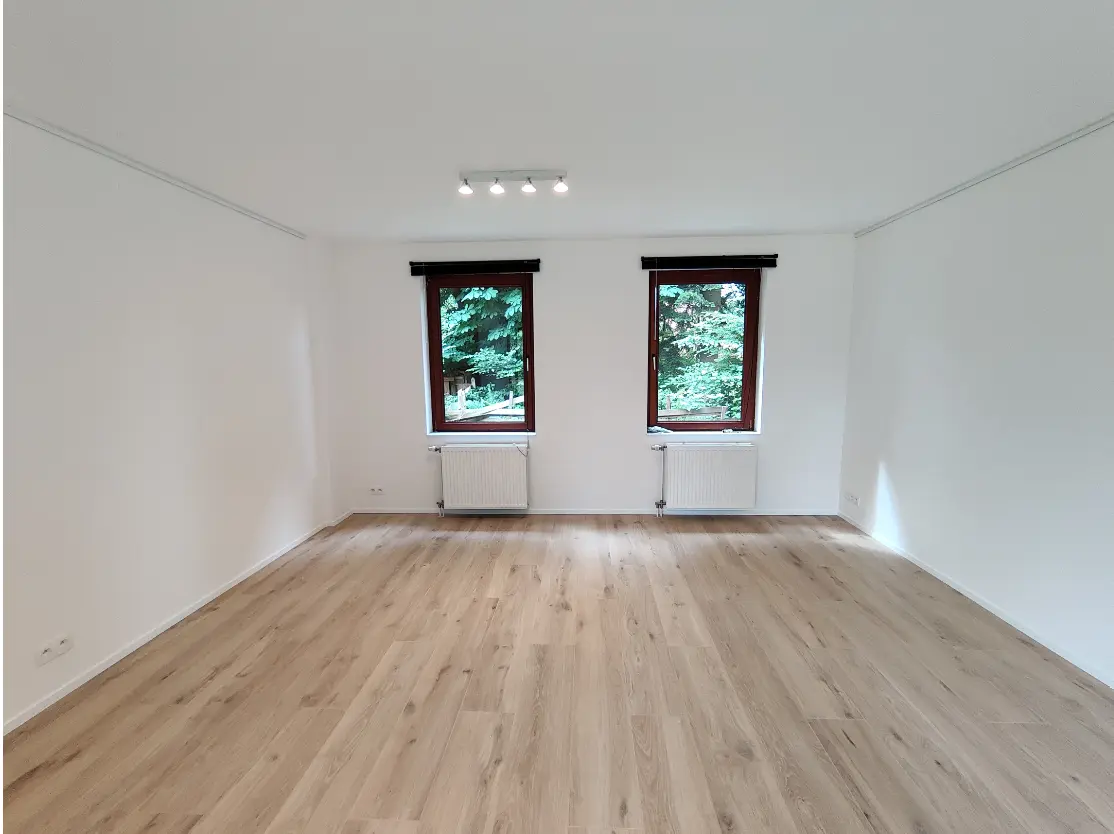
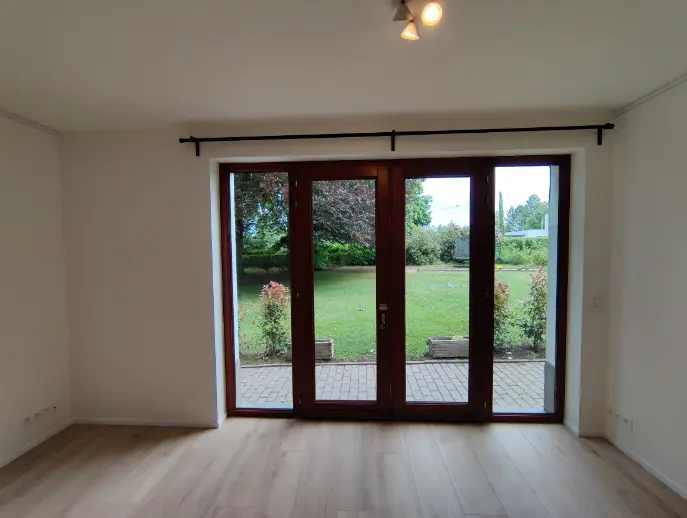
- Living Room: A spacious, tastefully furnished living area bathed in natural light through large glass bay windows. It opens directly, via a private path, to the deck and wooded garden located at the quiet back.
- Kitchen: An independent room with a large work area and ample storage. Fully equipped with modern appliances (refrigerator, oven & cooktop, dishwasher, microwave).
- Multipurpose Room: An additional room designed to serve as an independent home office or a dedicated children's playroom.
- Utility & Toilet: Utility room, ideal for storage, and a separate guest powder room with a washbasin.
The Upper Floor (Sleeping Area)
- 3 Bedrooms: A large master bedroom and two single bedrooms.
- Bathroom & Toilet: Located on the upper floor for convenience, accessible from the sleeping hall.
The Garden
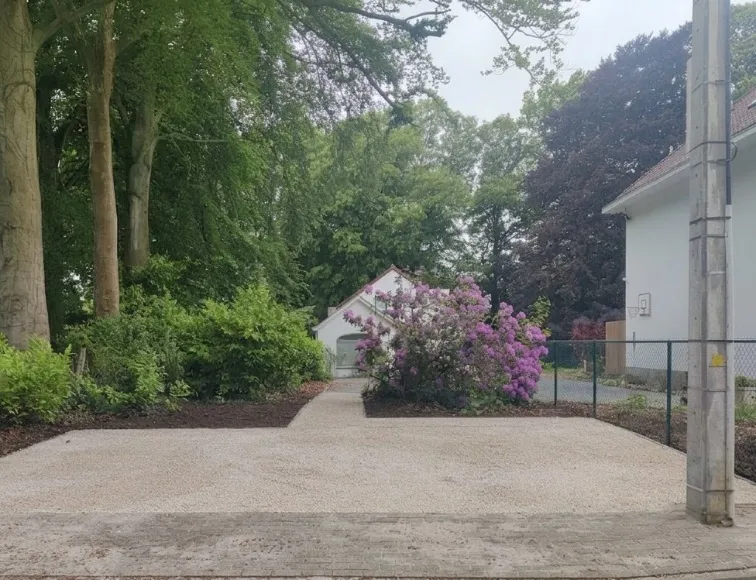
- Garden: Located at the back, it offers a quiet, tree-lined outdoor space hidden from view.
- Outdoor Shed: Adjoining the house, it provides ample covered storage space.
 Facade
  Living room
  Living room
 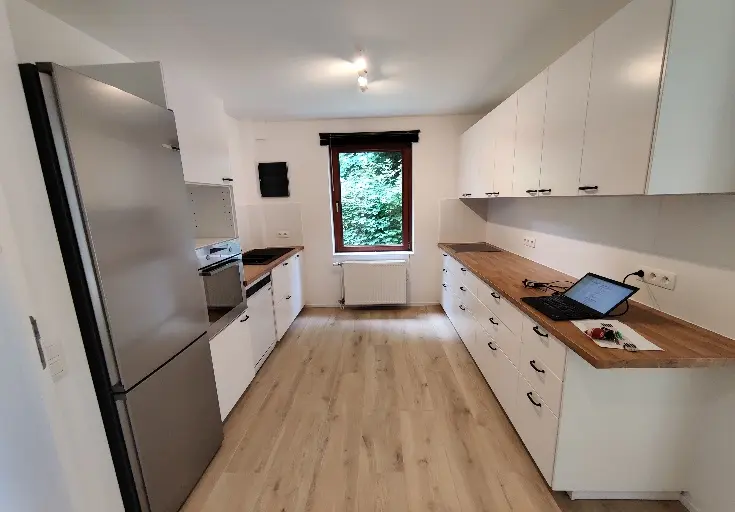 Equipped kitchen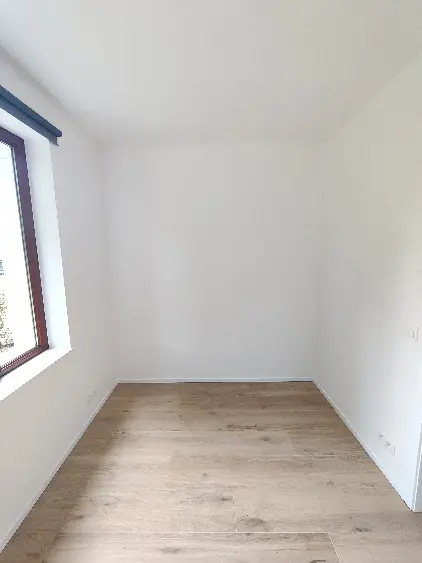
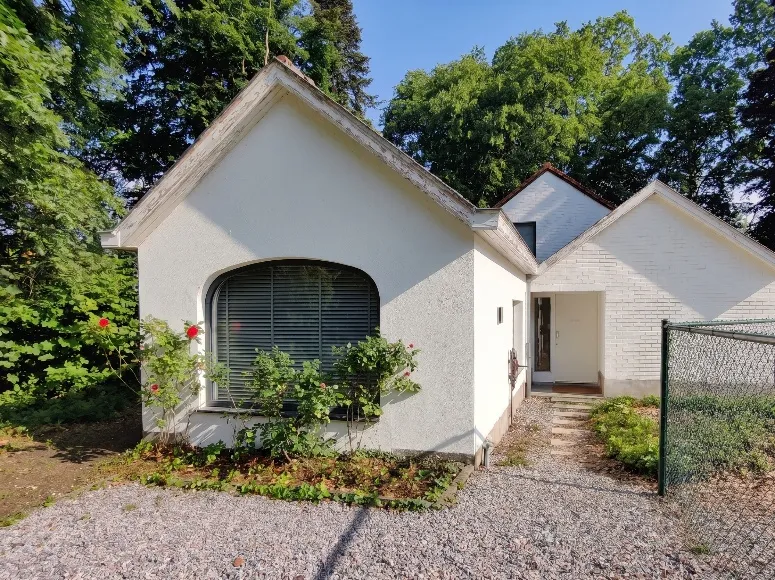 Facade
 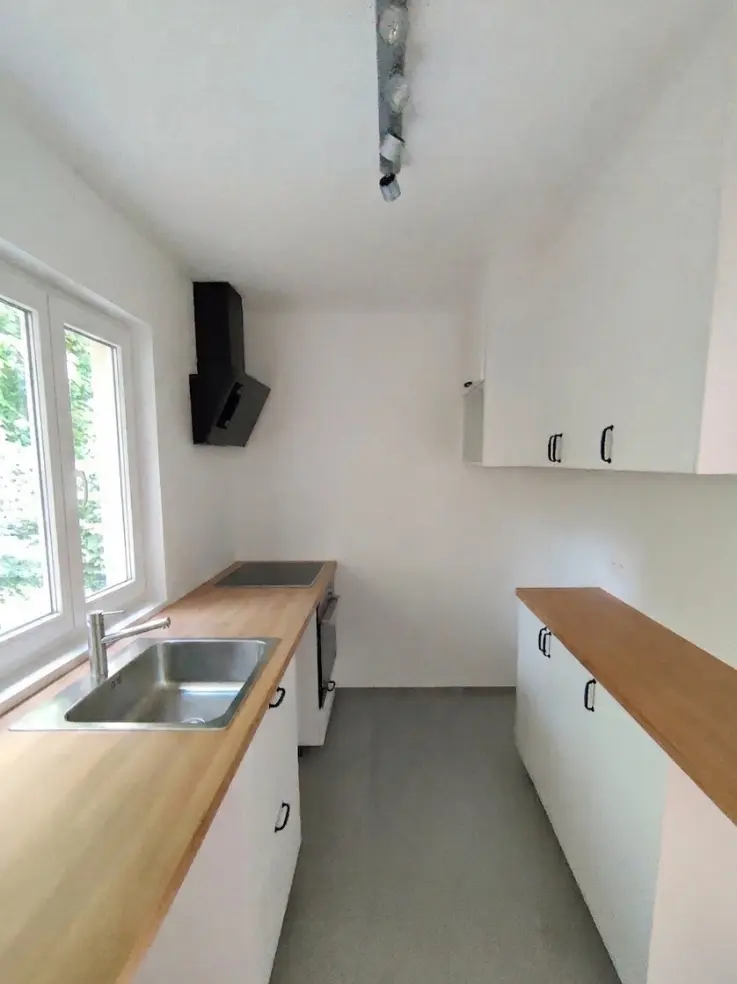 Functional kitchen
 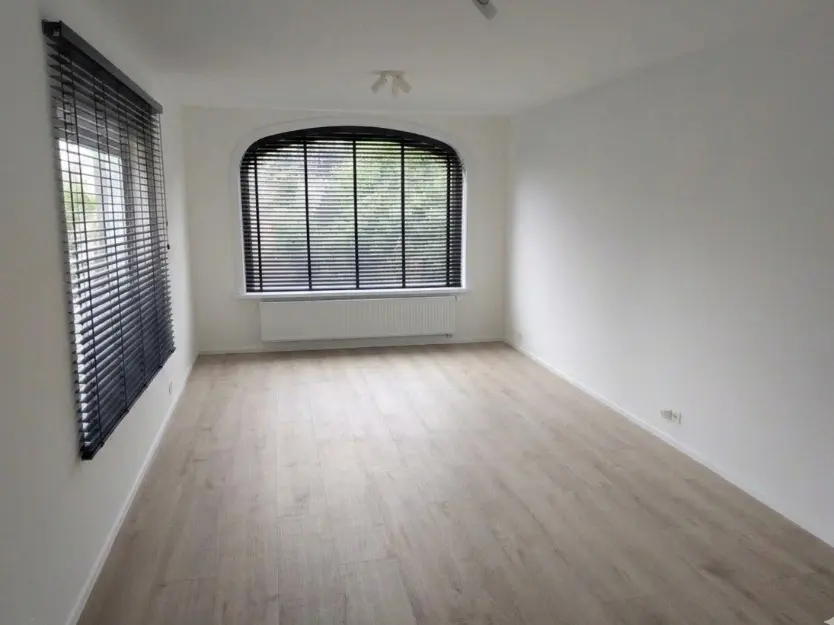 Living room
 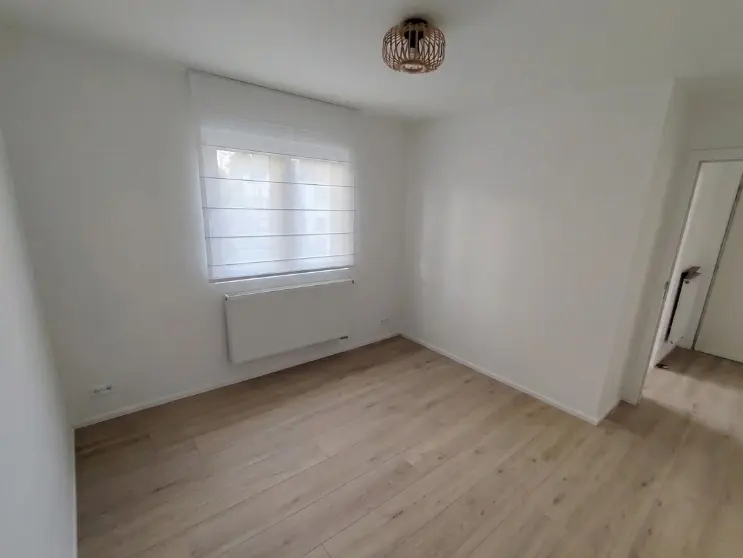 Annexe bedroom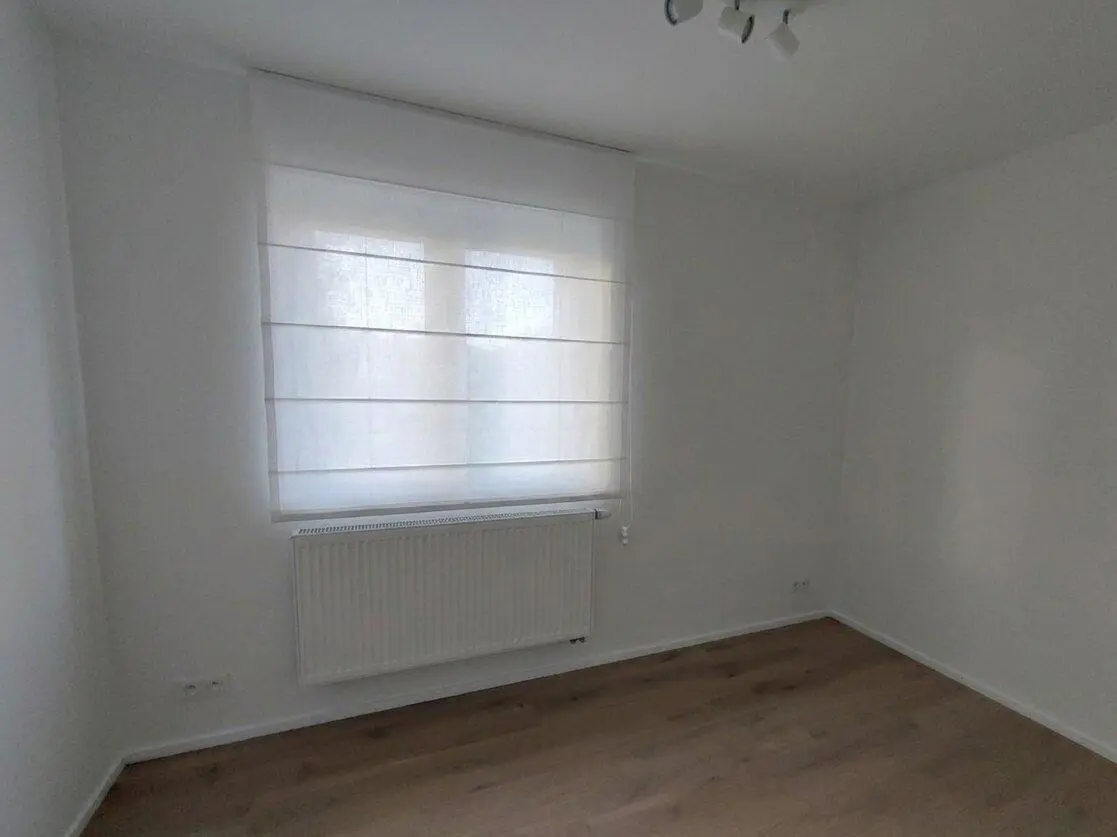
The Apartment / Annexe (55 sqm)
Adjoined to the main house but completely independent thanks to its separate entrance, this 55 sqm apartment offers flexibility for families with cohabitation needs or those requiring additional space.
Layout & Amenities
- Living Room: A bright, airy and spacious main living area.
- Bedrooms & Nursery/Office: A comfortable master bedroom, plus a secondary room ideal for a quiet home office, nursery/baby bedroom, or separate children's play space.
- Kitchen & Bathroom: Fully autonomous equipped kitchen and a dedicated, individual bathroom.
A unique flexibility asset:
For a family needing housing during long renovations or relocating to Belgium, this annexe is extremely convenient: it serves as an exceptionally quiet office space for remote work, accommodates extended family (multigenerational living), or acts as a secure, climate-controlled storage zone for furniture and moving boxes.
Additional Information
PEB Certificate
Energy Performance
- Specific energy consumption
- 340 kWh/m².yr
- Total energy consumption
- 211,366 kWh/yr
- Certified heated floor area
- 621 m²
- CO₂ emissions
- 62 kg CO₂/m².yr
- Certificate number
- 20231211000396
- Issued on
- 11 December 2023
- Valid until
- 11 December 2033
The PEB certificate covers all the buildings located at Avenue Françoise 9 & 9a, 1330 Rixensart, which consist of the main house, the annexe, and the owners' residence.
Lease & Rent
Rental Terms
- Property address
-
Avenue Françoise 9a
1330 Rixensart, Belgium - 10 min walk from the station (Brussels / Namur / LLN line).
- By car: 20 min from Waterloo & LLN, 30 min from Brussels. Near GSK & SWIFT.
- Lease type
- Short-term lease — 6 months minimum
- Monthly rent (excl. utilities)
-
The Main House: €2,100
Annexe (optional): +€400
- Utilities
- Utilities billed separately from rent
- Water, gas & electricity: monthly advance payment, with annual / move-out settlement based on individual submeter readings.
- Waste collection: billed by the municipality.
- Furnishing
- Unfurnished rental — furnished option on request